



4 Beds
3 Baths
1,995 SqFt
4 Beds
3 Baths
1,995 SqFt
Open House
Fri Sep 18, 9:00am - 2:00pm
Key Details
Property Type Single Family Home
Sub Type Single Family Residence
Listing Status Active
Purchase Type For Sale
Square Footage 1,995 sqft
Price per Sqft $225
Subdivision Sugarmill Woods Oak Village
MLS Listing ID O6437974
Bedrooms 4
Full Baths 3
Construction Status Completed
HOA Fees $155/ann
HOA Y/N Yes
Annual Recurring Fee 155.0
Year Built 2026
Annual Tax Amount $418
Lot Size 0.280 Acres
Acres 0.28
Property Sub-Type Single Family Residence
Source Stellar MLS
Property Description
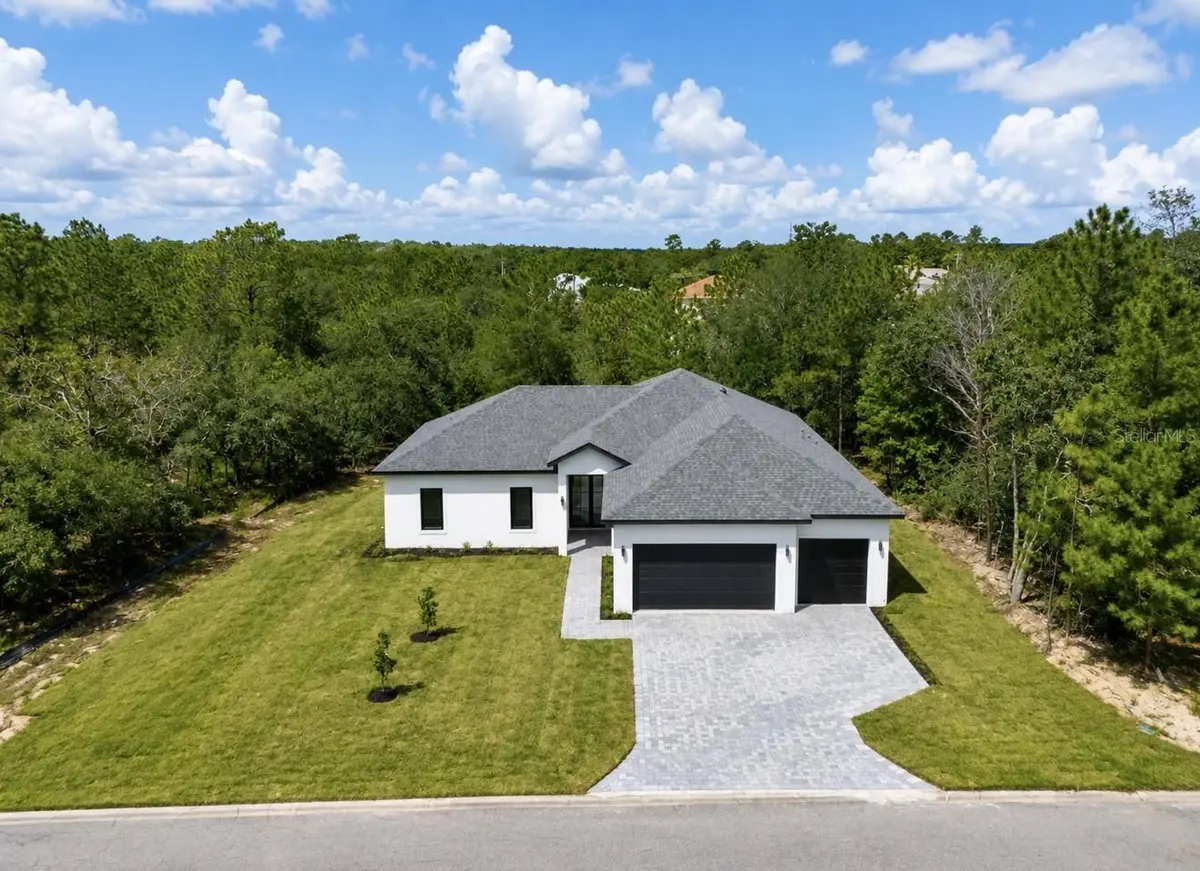
Discover a level of craftsmanship rarely available in this area. This approximately 1,995 sq. ft. home features 10-ft ceilings, smooth-finish walls, tall baseboards, wood-look flooring throughout with NO CARPET, and an impressive open-concept design.
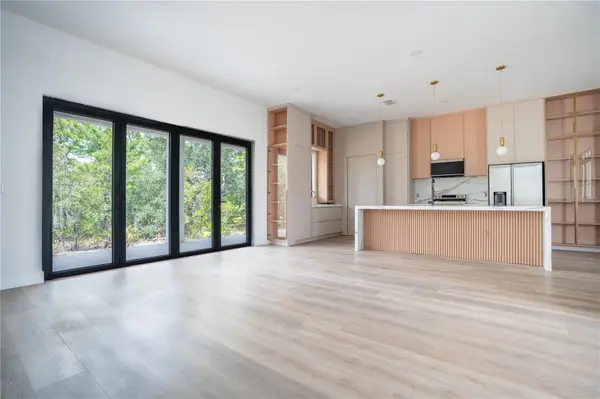
The showcase kitchen features full-height cabinetry to the ceiling, integrated LED lighting, illuminated glass-display cabinetry, soft-close doors and drawers, premium stone countertops, an oversized concealed pantry, two sink areas, and a complete appliance package.
Expansive multi-panel glass doors create a seamless connection to the wooded outdoor setting. The primary suite offers two separate oversized closets, while a second private suite provides an ideal setup for guests or extended family.
Additional highlights include a spacious 3-car garage with room for boat storage, premium bathroom finishes, double-pane windows and doors, reinforced exterior doors, modern lighting throughout, and thoughtful details designed to deliver both comfort and style.
Located on a 0.25-acre lot, this brand-new home combines space, privacy, functionality, and elevated finishes in one exceptional property.
SELLER MAY CONTRIBUTE TOWARD BUYER'S CLOSING COSTS, SUBJECT TO AGREED TERMS.
Schedule your private viewing and experience the quality and attention to detail of this beautiful home.
Location
State FL
County Citrus
Community Sugarmill Woods Oak Village
Area 34446 - Homosassa
Zoning PDR
Direction E
Interior
Interior Features Built-in Features, Eat-in Kitchen, High Ceilings, Kitchen/Family Room Combo, Living Room/Dining Room Combo, Primary Bedroom Main Floor, Solid Surface Counters, Solid Wood Cabinets, Stone Counters, Thermostat, Tray Ceiling(s), Walk-In Closet(s)
Heating Central, Electric
Cooling Central Air
Flooring Brick, Ceramic Tile, Concrete, Luxury Vinyl, Tile
Furnishings Unfurnished
Fireplace false
Appliance Built-In Oven, Cooktop, Dishwasher, Disposal, Electric Water Heater, Microwave, Refrigerator
Laundry Electric Dryer Hookup, Inside, Laundry Room, Washer Hookup
Exterior
Exterior Feature Balcony
Garage Spaces 3.0
Community Features Community Mailbox, Golf Carts OK
Utilities Available Electricity Available, Sewer Connected, Water Available, Water Connected
View Y/N No
Water Access No
Roof Type Shingle
Attached Garage true
Exposure East
Garage true
Private Pool No
Building
Entry Level One
Foundation Slab
Lot Size Range 1/4 to less than 1/2
Builder Name MILLENNIA BUILDER LLC
Sewer Public Sewer
Water Public
Structure Type Block,Stucco
New Construction true
Construction Status Completed
Schools
Elementary Schools Lecanto Primary School
Middle Schools Lecanto Middle School
High Schools Lecanto High School
Others
Pets Allowed Cats OK, Dogs OK
Senior Community No
Ownership Fee Simple
Monthly Total Fees $12
Membership Fee Required Required
Num of Pet 2
Special Listing Condition None
Virtual Tour https://www.propertypanorama.com/instaview/stellar/O6437974

Schools and Properties Nearby
Find out why customers are choosing LPT Realty to meet their real estate needs
Learn More About LPT Realty